
Is Shou Sugi Ban or Yakisugi Appropriate for BAL-Rated Areas?
The short answer
Yes at BAL-LOW, BAL-12.5 and BAL-19, provided the bottom of the wall is detailed in a compliant material. No at BAL-29, BAL-40 and Flame Zone.
That is a narrower answer than some suppliers give, and it is the one we can point to a clause for.
What AS 3959 actually says about external walls
Most of the confusion about timber cladding in bushfire areas comes from reading the material lists without reading the sentence that sits above them.
AS 3959:2018 clause 5.4.1 covers external walls at BAL-12.5, and clause 6.4.1 covers BAL-19. Both begin the same way. The requirements apply to:
“the exposed components of an external wall that are less than 400 mm from the ground or less than 400 mm above decks, carport roofs, awnings and similar elements or fittings having an angle of less than 18 degrees to the horizontal and extending more than 110 mm in width from the wall”
And both clauses close with this:
“This Standard does not provide construction requirements for the exposed components of an external wall that are 400 mm or more from the ground or 400 mm or more above decks, carport roofs, awnings and similar elements…”
So at BAL-12.5 and BAL-19, the material restriction applies to a band at the bottom of the wall. Above that band, the Standard says it does not set requirements for the cladding at all.
This is why timber cladding remains available at these levels. It is not a loophole and it is not a concession granted to any particular product. It is the scope of the clause.
One detail that catches people out: the 400 mm is measured from each qualifying surface, not just from the ground. A deck, an awning, a carport roof or any similar surface angled at less than 18 degrees and wider than 110 mm resets the datum. On a house with a deck at first floor level, there is a 400 mm band above the deck as well as above the ground. AS 3959 Appendix D, Figure D3 illustrates this.
What the bottom 400 mm has to be
Within that lower band, clauses 5.4.1(c) and 6.4.1(c) require cladding fixed to a timber or steel frame to be one of:
- non-combustible material
- fibre-cement at least 6 mm thick
- a bushfire-resisting timber listed in Appendix F
- a timber species listed in Appendix E1
- steel sheeting
- or a combination of those
Alternatives to cladding include masonry, concrete or earth walls at 90 mm or more, or timber logs of a species at 680 kg/m3 or greater at 12% moisture content.
Our cladding is none of those things. Japanese sugi is not an Appendix F bushfire-resisting timber, and it is not dense enough for Appendix E1. So a project using our cladding at BAL-12.5 or BAL-19 needs a compliant plinth or base: a masonry course, a fibre-cement base, or another material from that list. We supply a base detail with every specification.
Being direct about this is deliberate. A supplier who tells you their cladding is fine at BAL-19 without mentioning the base has told you two thirds of the answer, and your building surveyor will find the other third.
Two requirements that apply to the whole wall
Easy to miss, because they sit in separate subclauses.
Joints
Clauses 5.4.2 and 6.4.2 require that all joints in the external surface material of walls be covered, sealed, overlapped, backed or butt-jointed. Our profiles are shiplap and tongue-and-groove, so the boards overlap by design and this is satisfied by the profile itself, at every BAL level.
Vents and weepholes
Clauses 5.4.3 and 6.4.3 require vents and weepholes in external walls to be screened with corrosion-resistant steel, bronze or aluminium mesh, subject to the exclusions in clause 3.6. If the cladding is installed over a ventilated cavity, which is how we recommend installing it, the cavity openings need that screening.
Where we stop, and why
We do not specify our cladding at BAL-29, BAL-40 or Flame Zone.
At BAL-29 the picture changes in three ways at once. Clause 7.4.1 has no 400 mm allowance, so the whole wall is regulated rather than just the base. The frame has to be sarked on the outside. And the permitted cladding materials narrow to fibre-cement at least 6 mm, steel sheeting, or an Appendix F bushfire-resisting timber. The Appendix E1 species option that exists at BAL-12.5 and BAL-19 is gone.
Japanese sugi is not in Appendix F. Appendix F lists seven species: Blackbutt, Kwila (Merbau), Red Ironbark, River Red Gum, Silvertop Ash, Spotted Gum and Turpentine. Sugi is not one of them, and no amount of charring adds it to that list, because the list is by species.
Nor does sugi meet the other route. The Appendix E1 list available at BAL-12.5 and BAL-19 covers timber species with a density of 750 kg/m3 or greater at 12 per cent moisture content. Sugi sits around 350 to 420 kg/m3. It is a light, low-density softwood, which is part of why it is pleasant to handle and quick to fix, and it is also why it will never qualify on density.
If your site is BAL-29 or above and you want a timber facade, you need either an Appendix F species or a wall system tested to AS 1530.8.1. We would rather tell you that at the enquiry stage than at the certification stage.
What we do not claim
We hold no fire test report for our cladding. We have not tested to AS 1530.8.1, we do not hold a CodeMark certificate, and we do not describe our product as fire rated, fire resistant or fire retardant.
We also do not claim that charring improves the fire performance of the timber. Charring is a surface treatment that has been used in Japan for centuries for weather protection and appearance. Research on charred siding, including work published by the USDA Forest Products Laboratory in 2021, has not found that the process systematically improves flammability performance. Our position at BAL-12.5 and BAL-19 rests on what clauses 5.4.1 and 6.4.1 cover, not on a performance claim about the char layer.
We mention this because the category is noisy. If a supplier tells you their charred cladding is rated to a BAL level, ask which clause or which test report number, and ask to see it.
Who actually decides
Two people, and neither of them is the cladding supplier.
The BAL for the site is determined by an accredited bushfire practitioner, assessing vegetation classification, distance, slope and fire danger index under AS 3959. The compliance of the building is determined by the relevant building surveyor, who assesses the wall as a system, not the cladding in isolation.
What we can tell you is exactly how our product sits within the Standard’s provisions, and hand you the clause numbers so your consultant can check us.
Specifying with us
If you are working on a bushfire-prone site, send us the BAL and we will tell you honestly whether our cladding is appropriate. If it is, we will supply the base detail, the profile drawings and the specification wording. If it is not, we will say so.
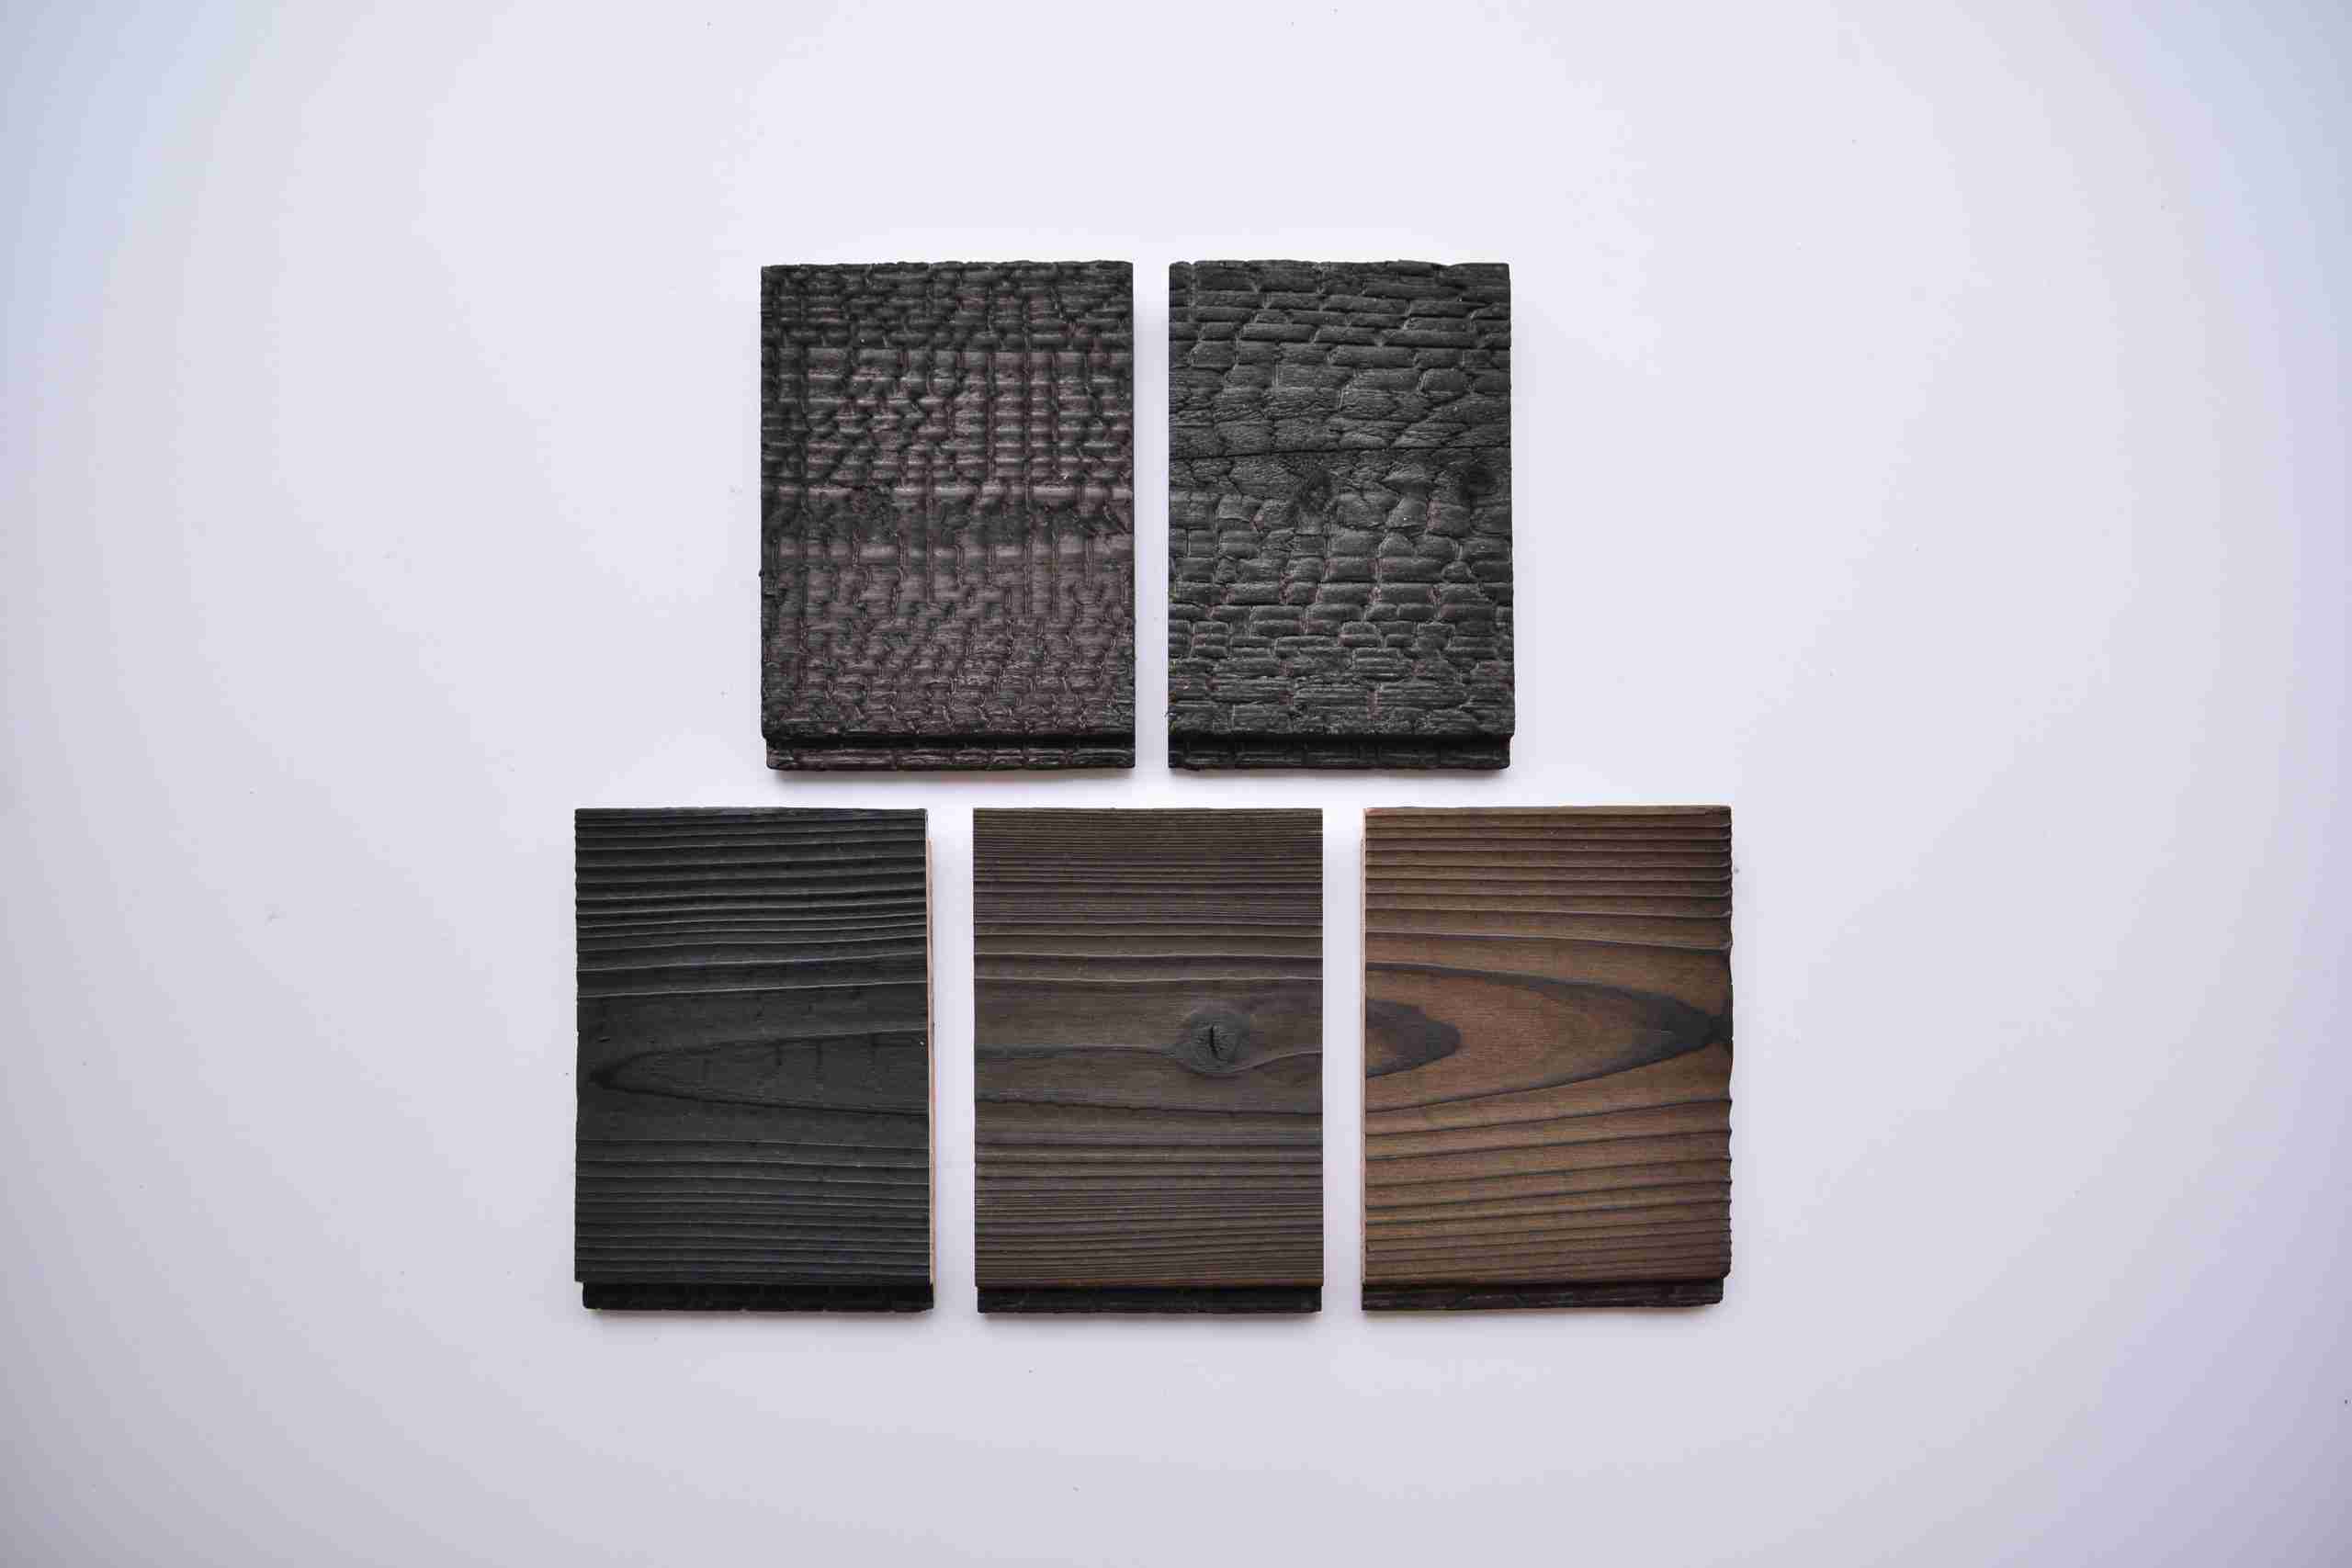
Working in New South Wales? Planning for Bush Fire Protection applies on top of AS 3959 there, and much of Greater Sydney is mapped as bushfire-prone. See shou sugi ban cladding for Sydney and NSW projects. Our shou sugi ban cladding page covers the full range, finishes and BAL guidance in one place.
You can also order a sample pack to see and handle the material before you specify it.